We offer services at exhibitions and events.
Our Working Process
From 3D architectural visualization and technical blueprints to precision factory fabrication and on-site booth delivery.
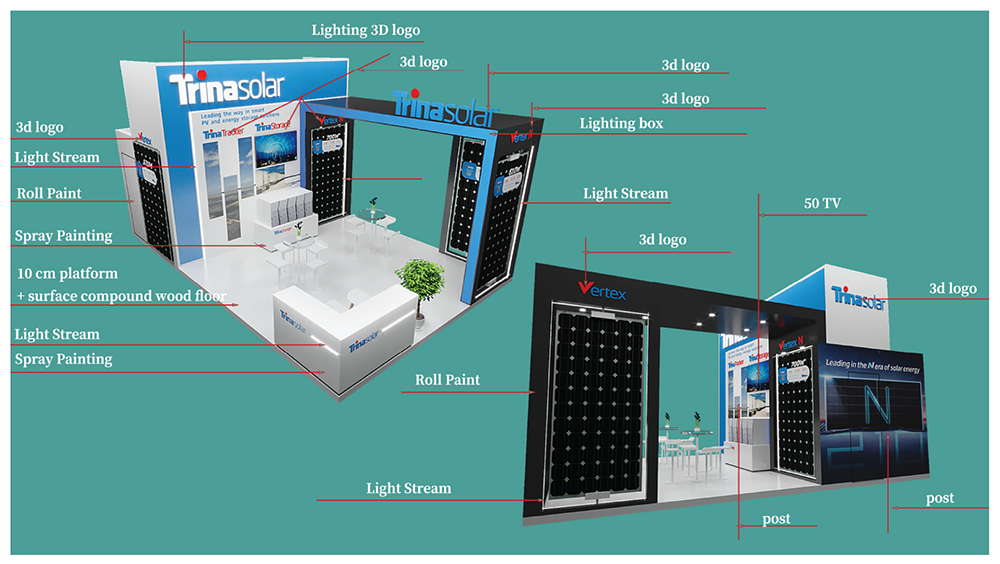
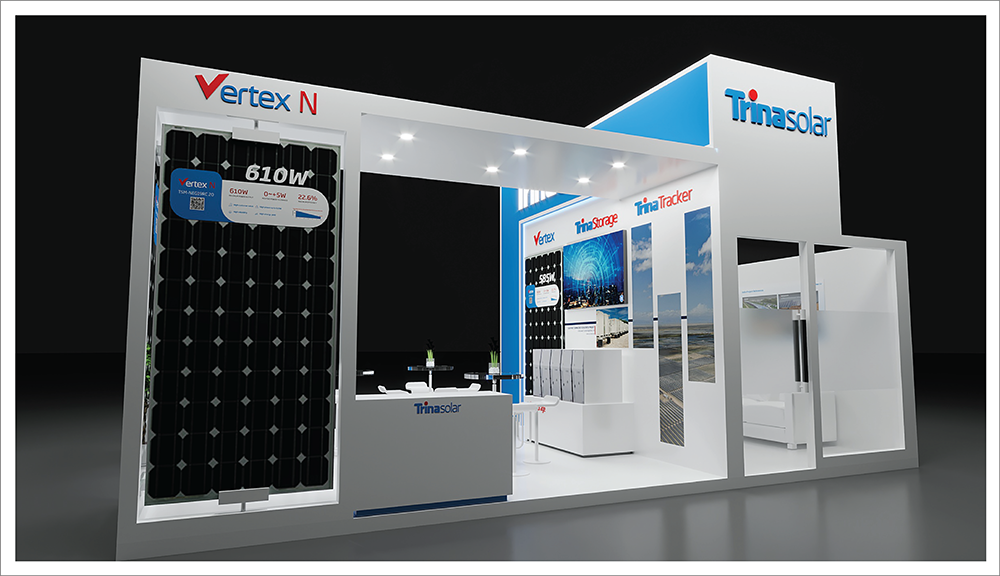
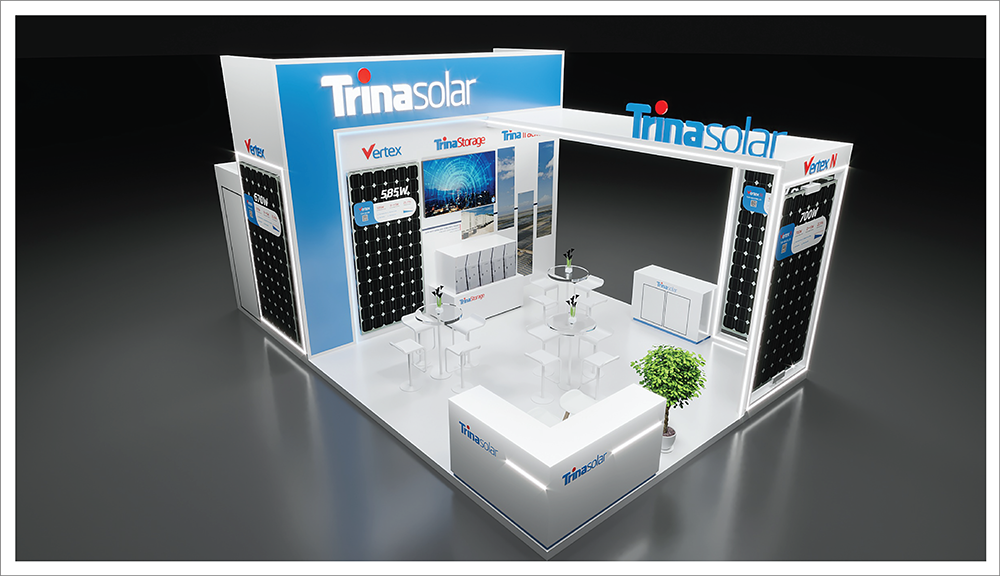
3D CAD & Spatial EngineeringIsometric 3D Modeling with Dimensions
View Full Image
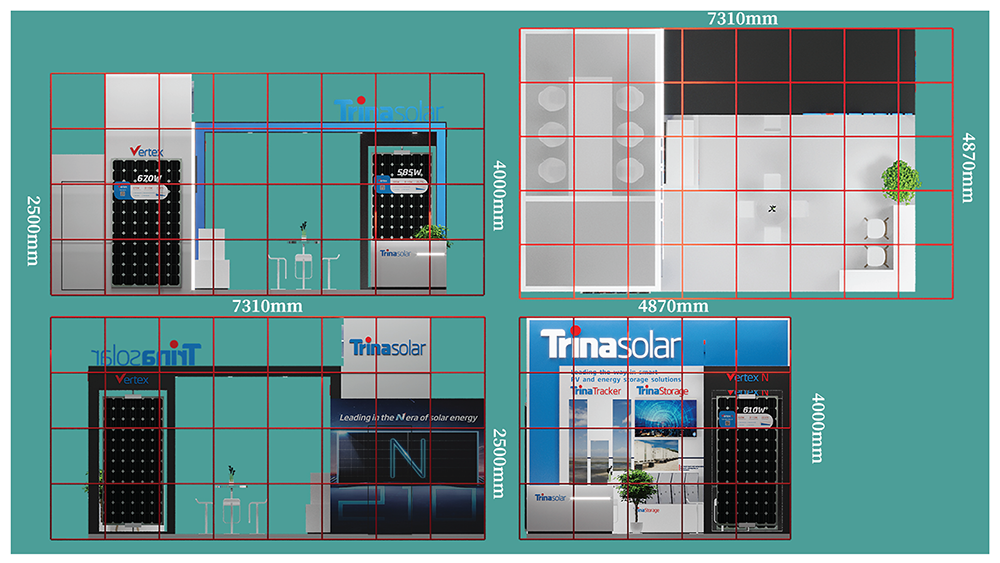
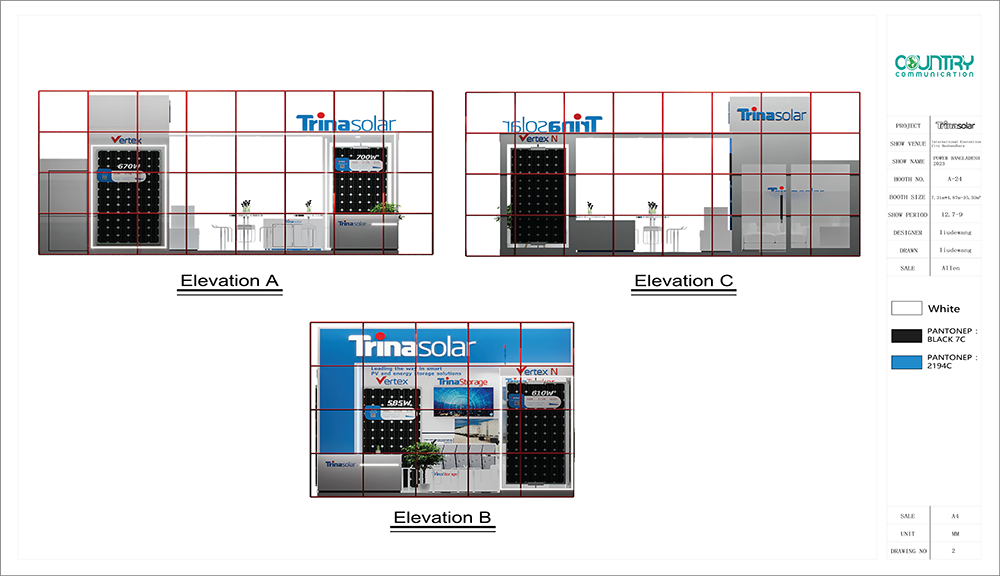
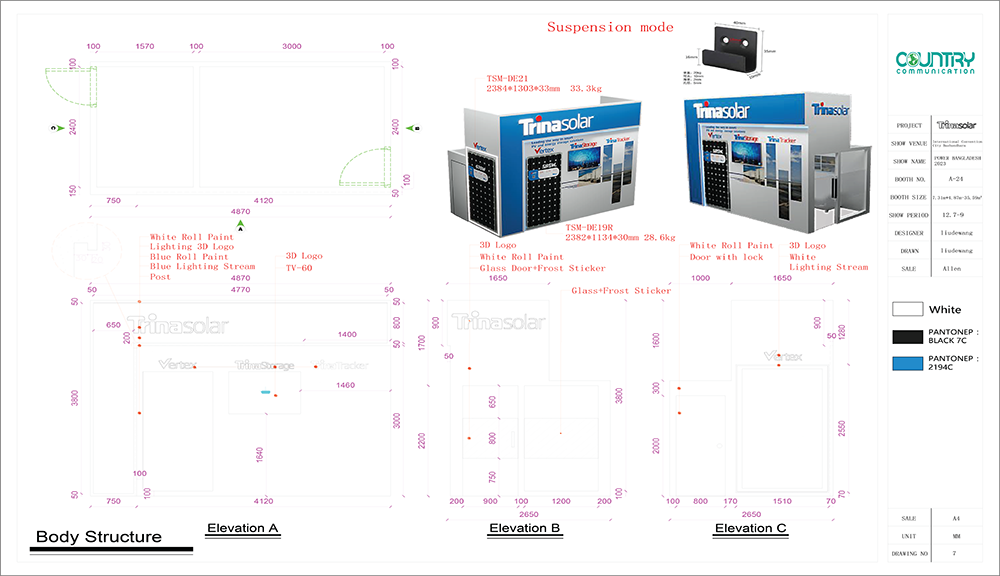
Technical Blueprint & Grid Planning2D Architectural Elevation & Grid Layout
View Full Image
Phase 01
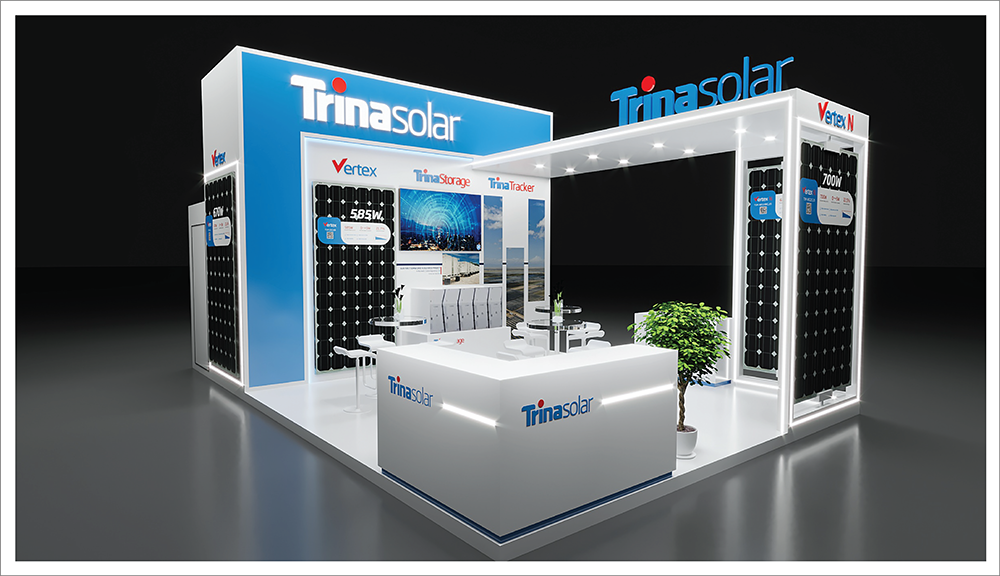
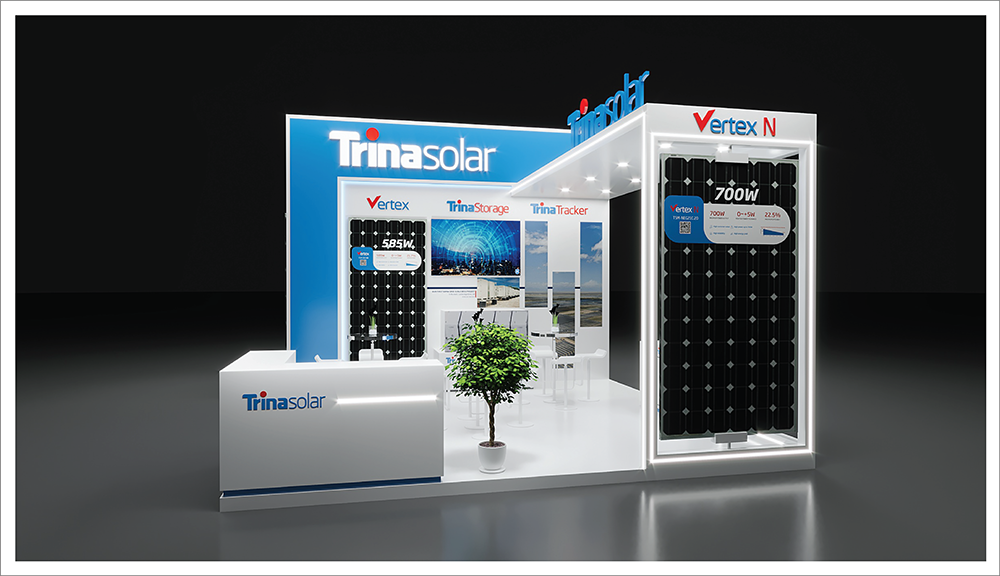
3D Design & Client Approval
1.1
1.2
1.3
1.4
Phase 02
Technical Drawings & Production Planning
2.1
2.2
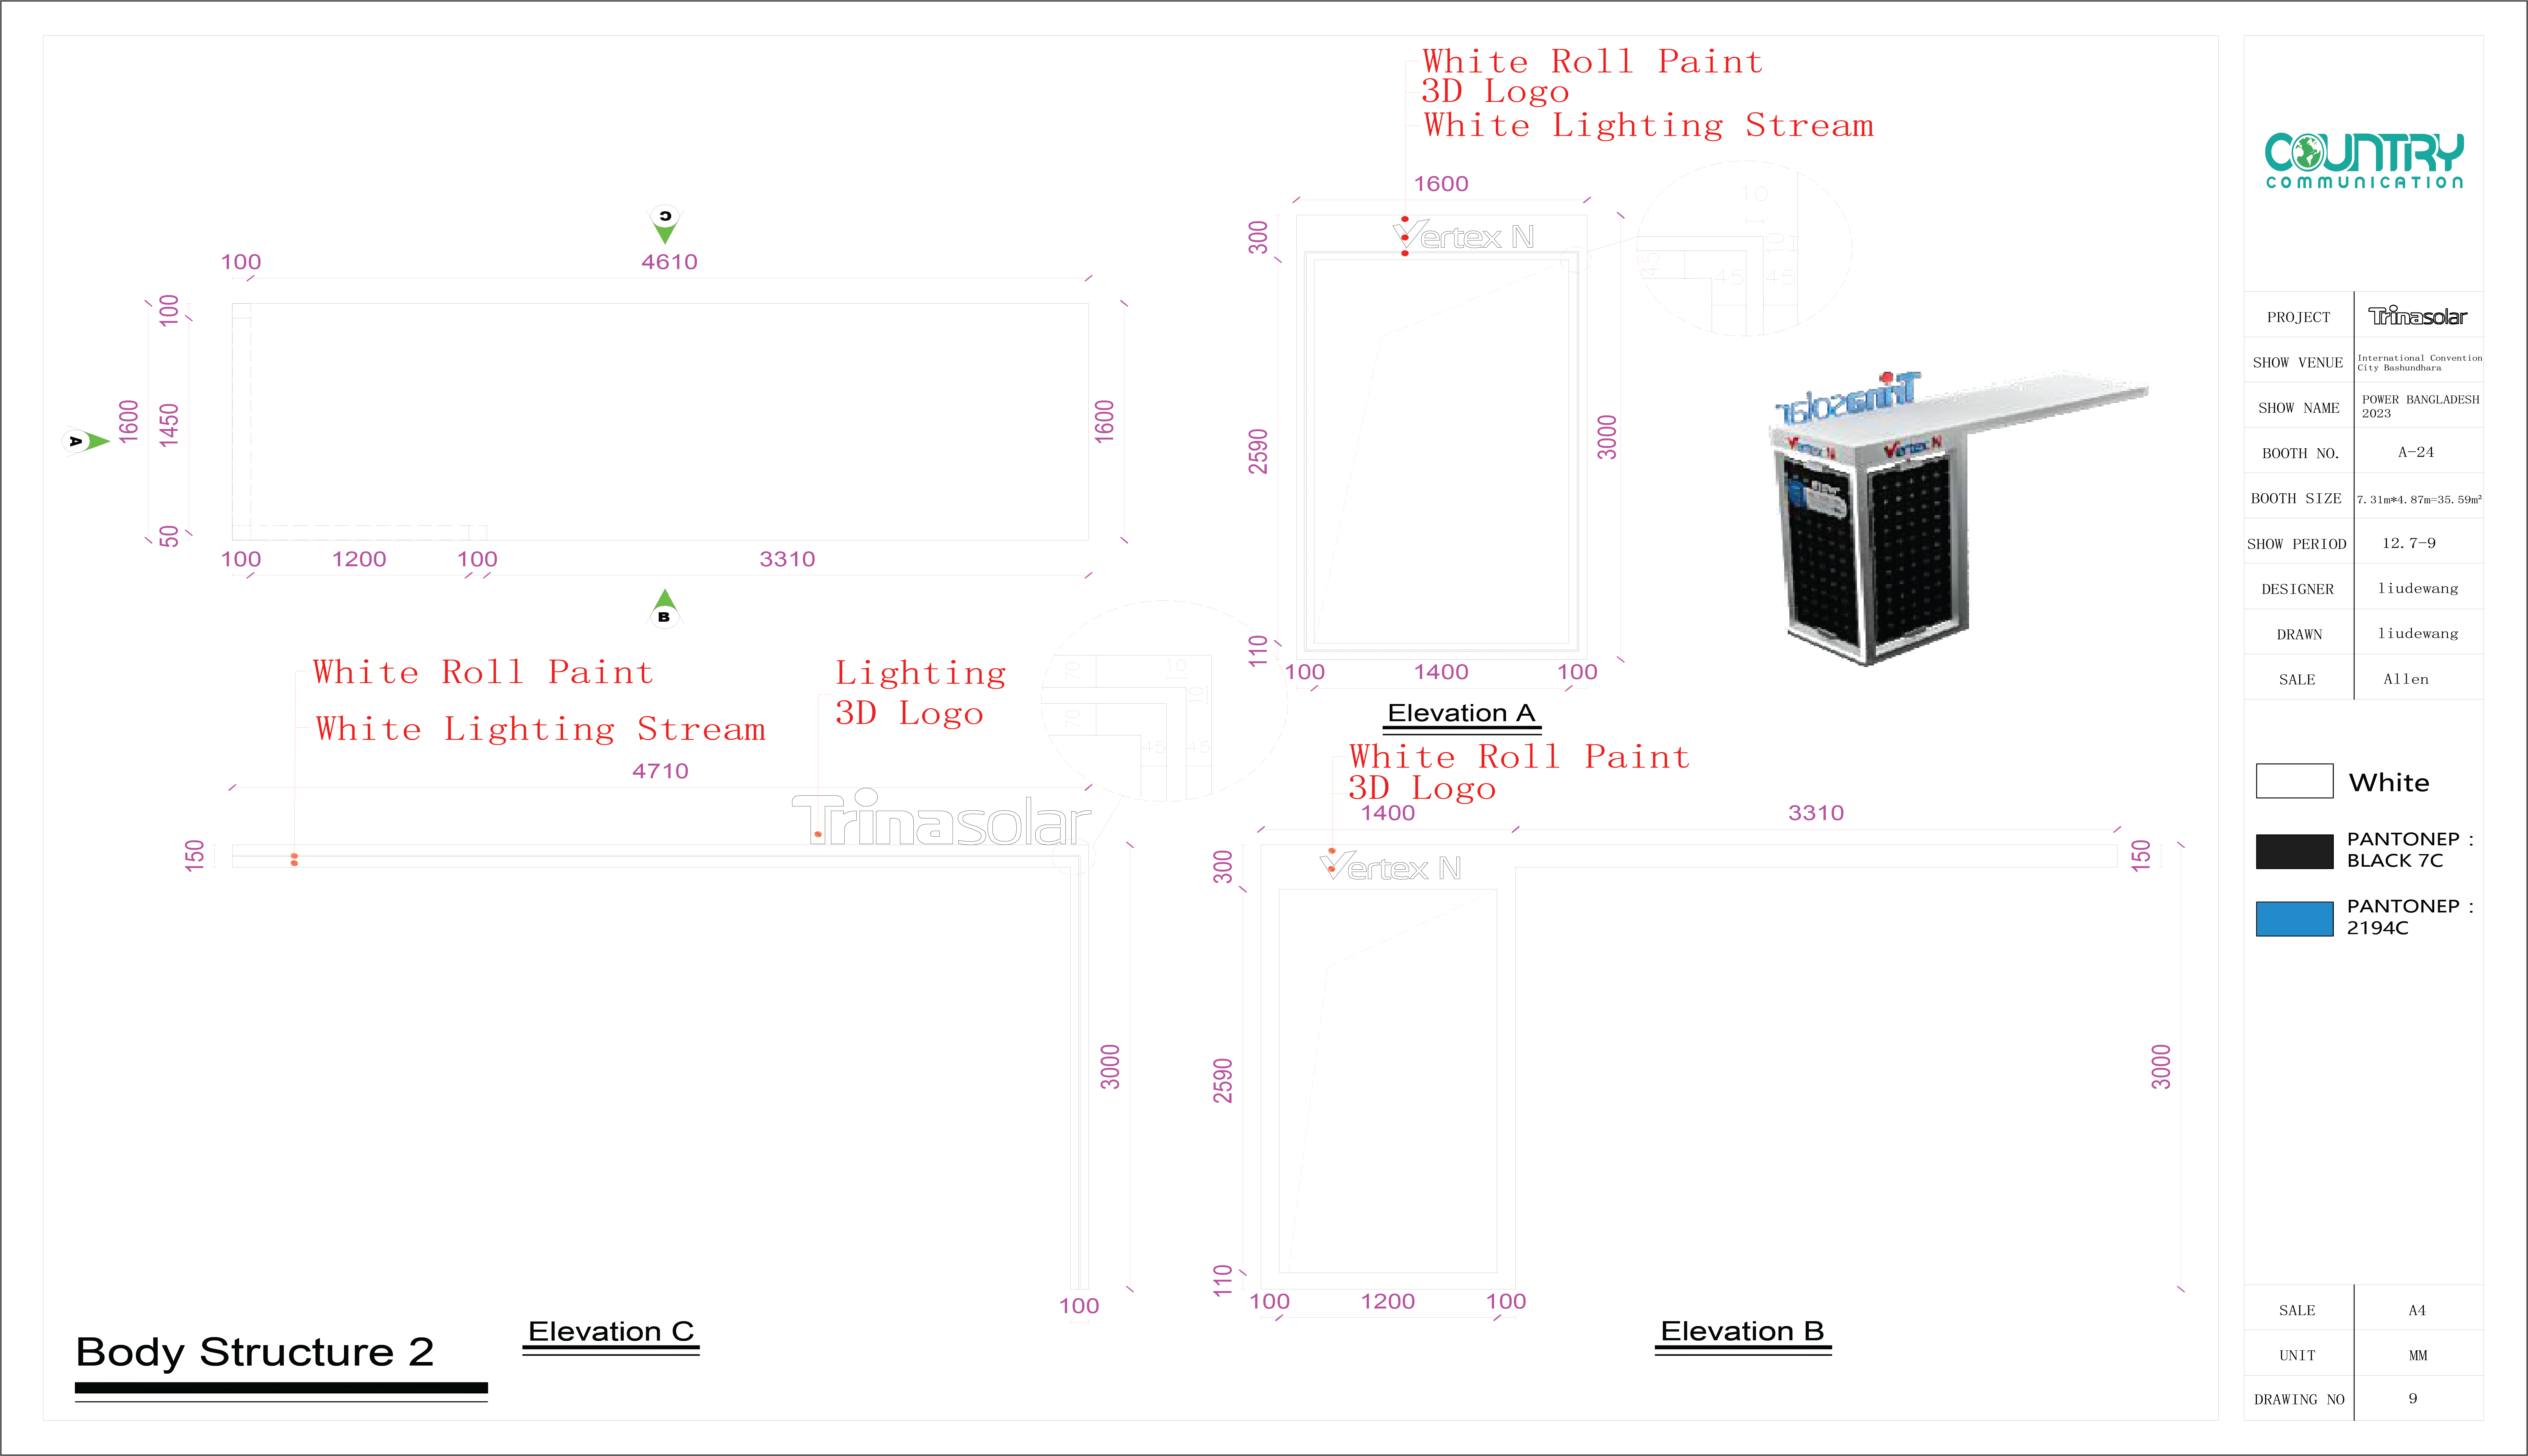
2.3
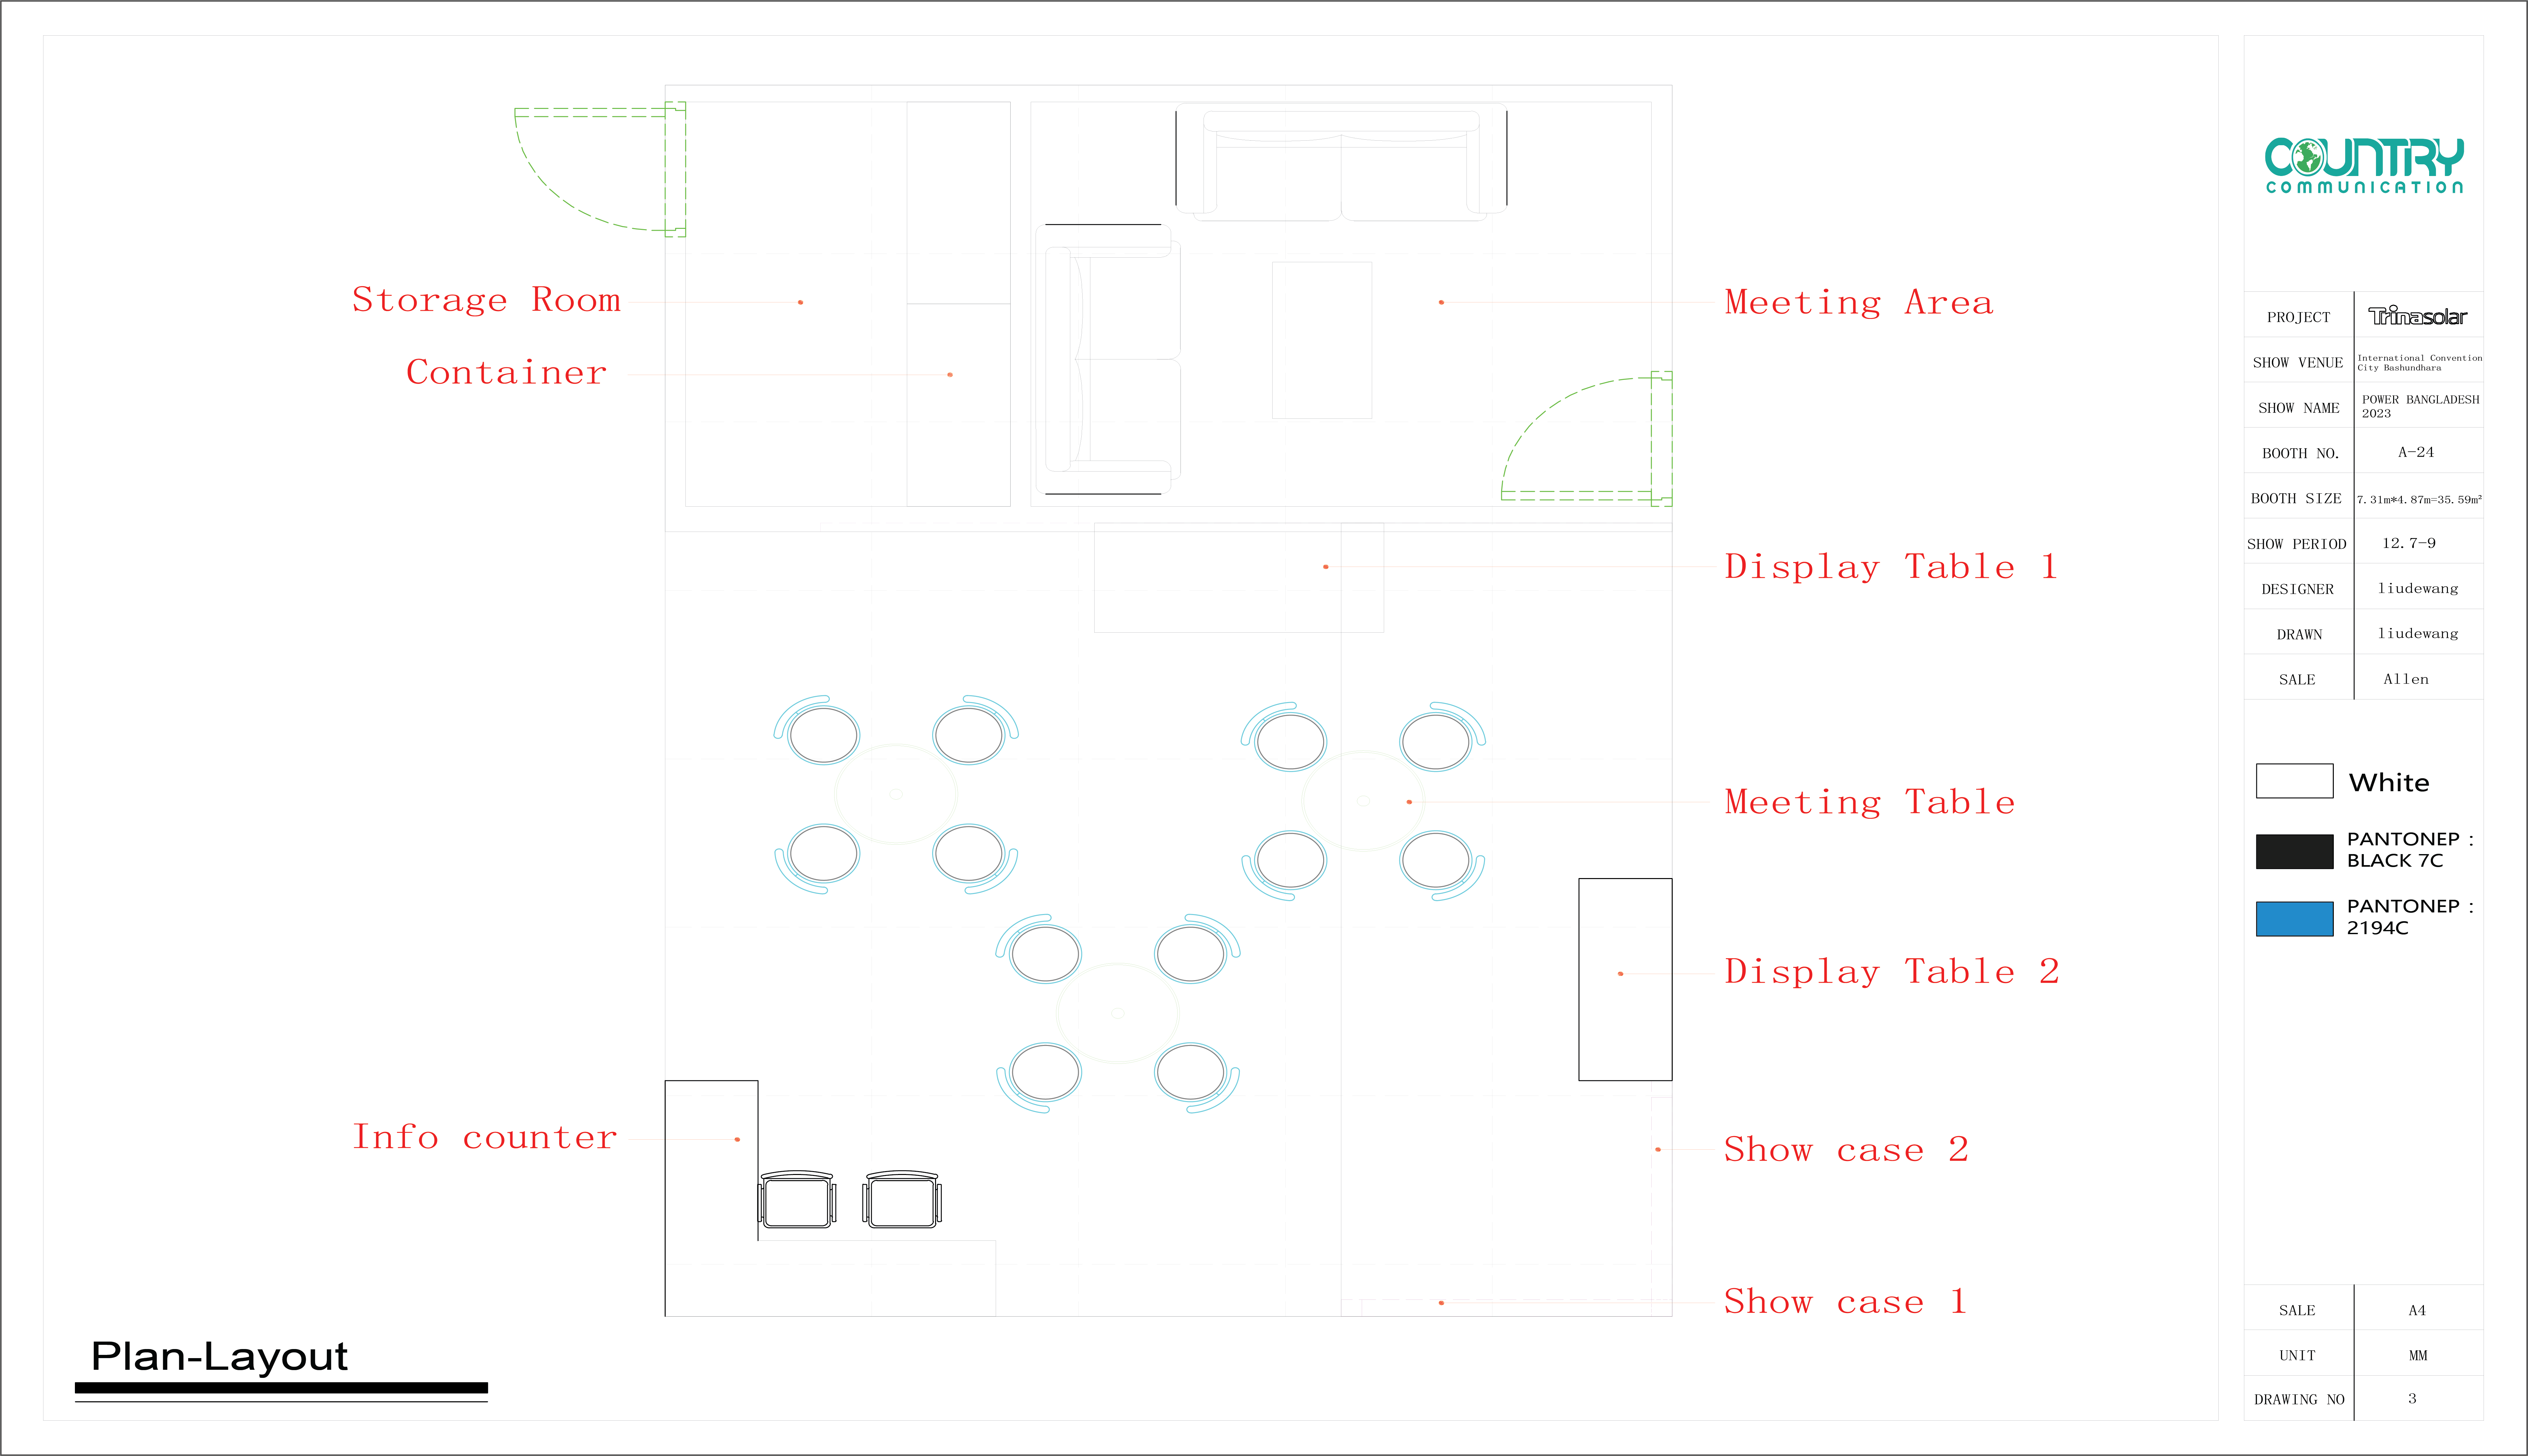
2.4
Phase 03
Fabrication, Installation & Final Booth
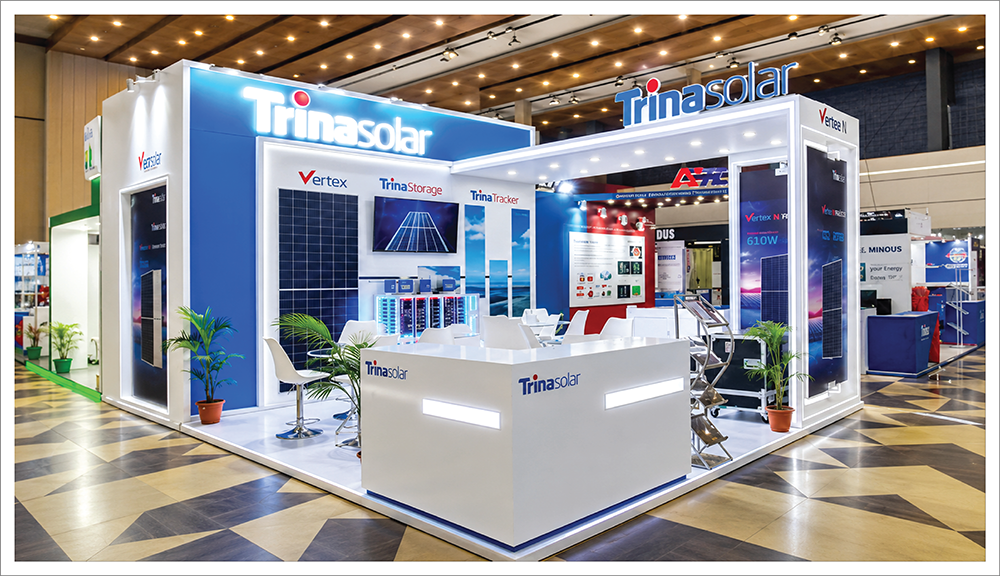
3.1
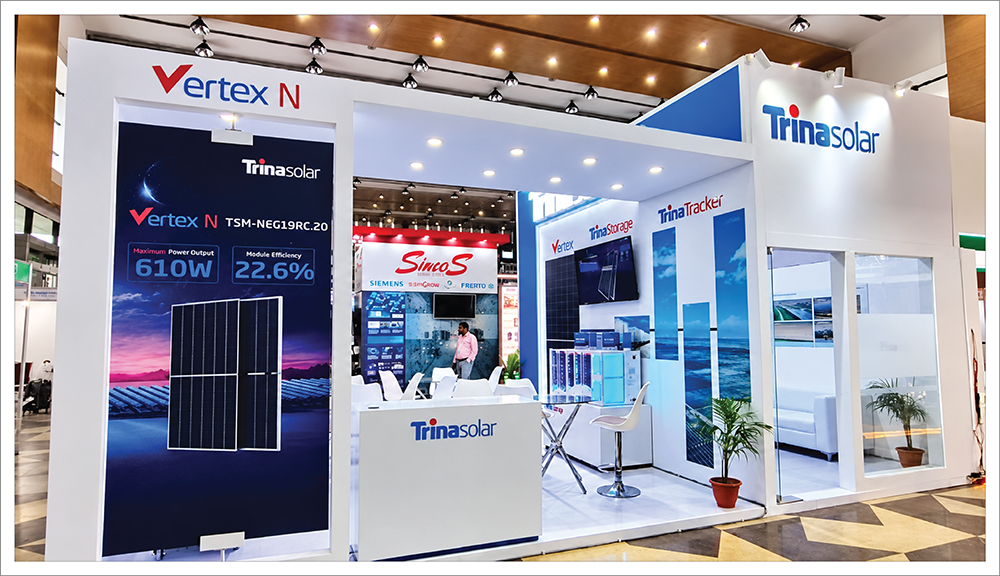
3.2
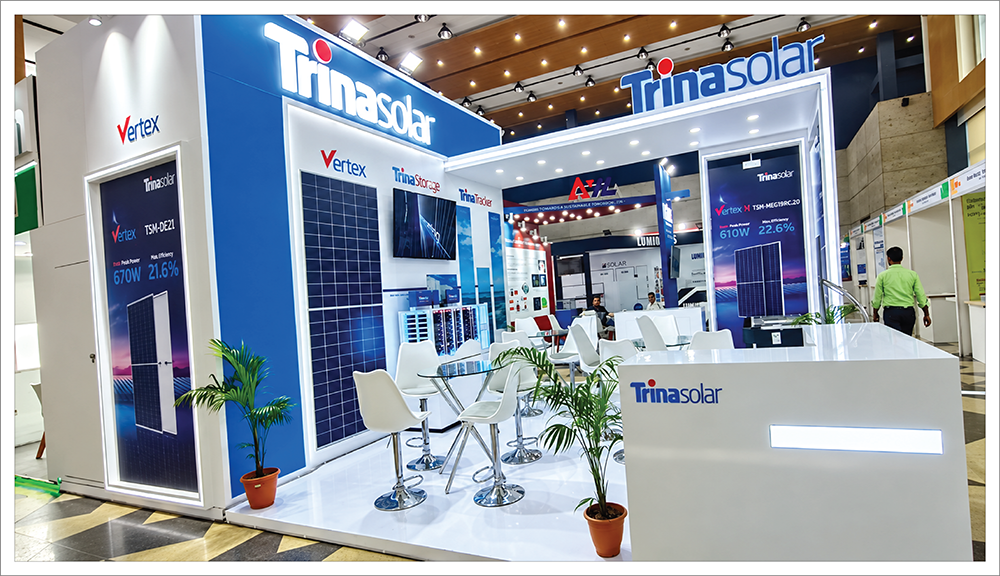
3.3
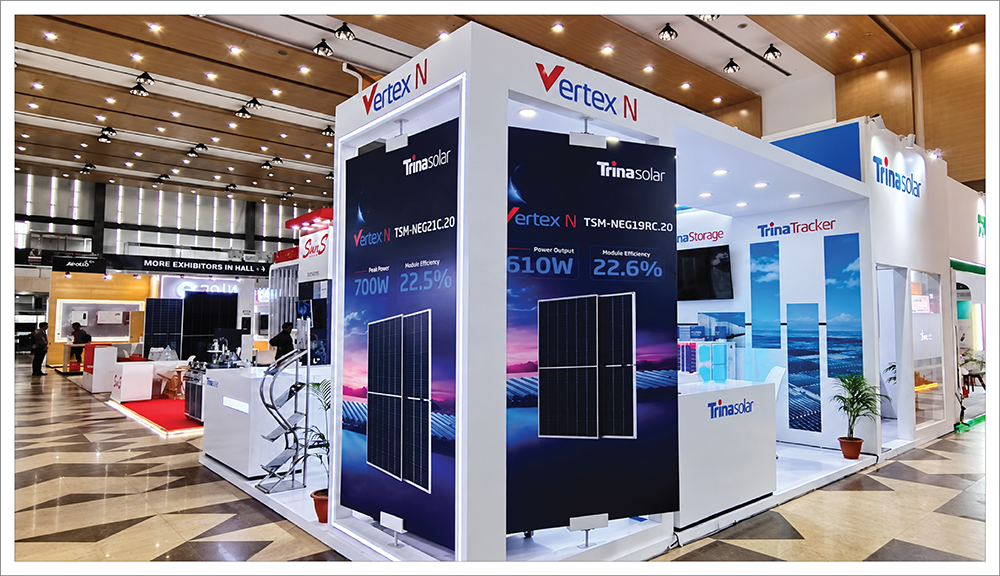
3.4
Ready to Turn Your Exhibition Vision into Reality?
Our architects, estimators, and in-house carpenters build the physical booth to 100% precision of the approved 3D design.